
<-- style PDP --> 89 Germana Place, Vaughan - Detached for sale for $3,888,000
  • new
  • for sale
  • leased

89 Germana Place

Vaughan, Ontario, L6A 4R5 - Maple

$3,888,000

  • Neighbourhood

    Maple

  • Major Intersection

    Dufferin St. & Teston Rd

  • Listed Since: 1 day(s)

  • Last update: today

Overview

  • Property Type

    Detached, 2-Storey

  • Bedrooms

    5 + 2

  • Bathrooms

    8

  • Basement

    Fin W/O

  • Kitchen

    1 + 1

  • Total Parking

    11 (3 Attached Garage)

  • Lot Size

    60.2x187 (Feet)

  • Taxes

    $18,573.09 (2026)

  • Type

    Freehold

Property Description

Property description for 89 Germana Place, Vaughan

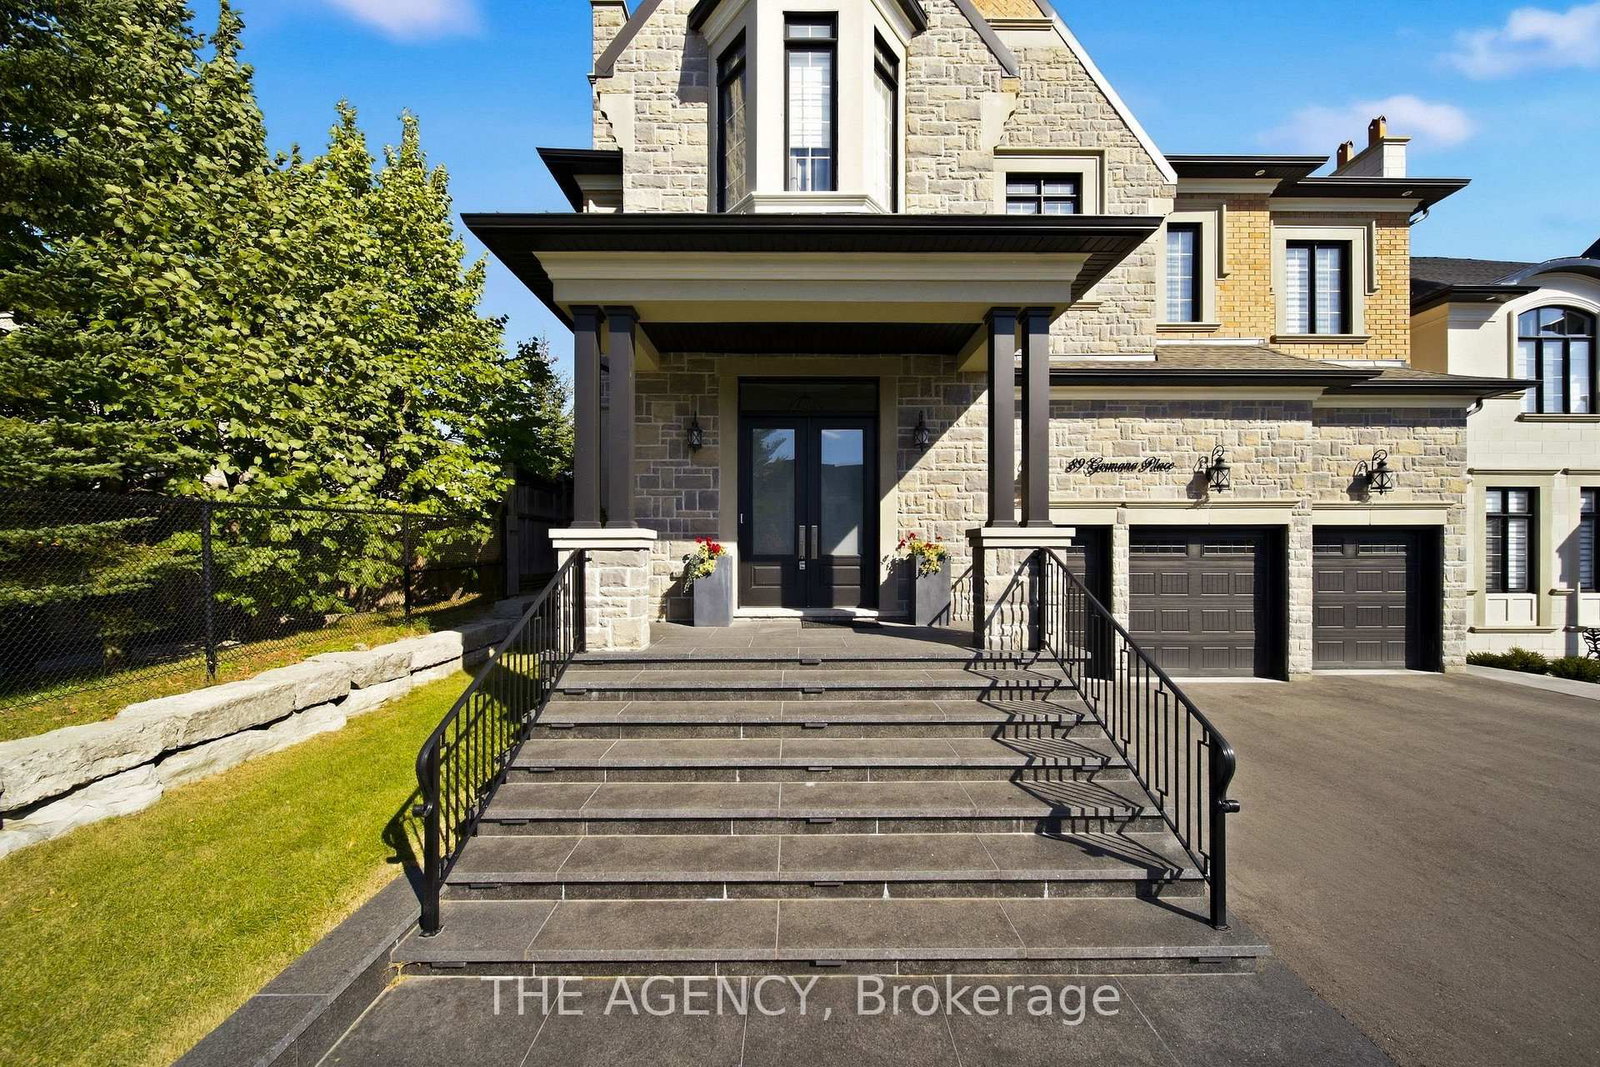
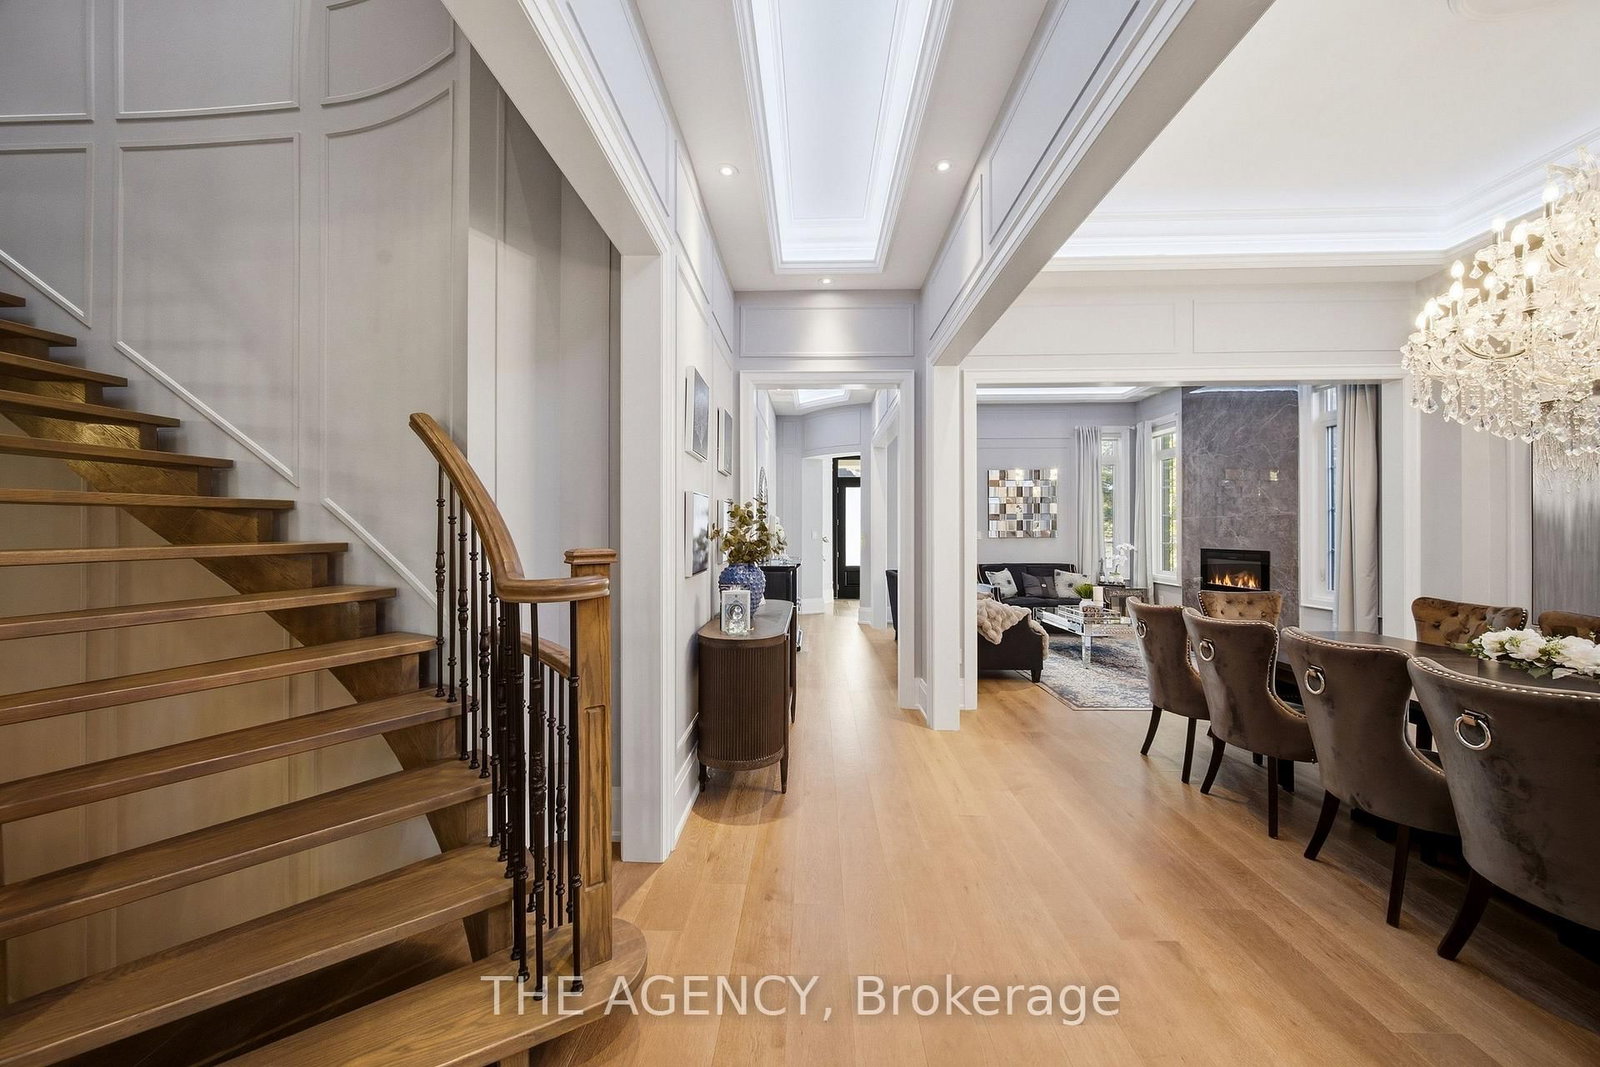
Welcome to 89 Germana Place, a model home-inspired custom-built residence from the prestigious Forest Meadows Luxury Collection, featuring over $900K in premium upgrades! Offering 5,775 sq. ft. above grade plus 2,850 sq. ft. of finished lower-level living space. Elegant stone-and-brick exterior with a spacious 3-car garage. Impressive 12-ft main-floor ceilings, open staircase, skylights, custom millwork, crown mouldings, coffered/waffle ceilings, designer lighting, pot lights, and built-in wine cellar. Expansive formal and casual living areas, dedicated main-floor office, and family room with a stunning fireplace feature wall. Gourmet kitchen featuring extended high-end custom cabinetry, premium built-in appliances, and open-concept design. Walk out to a large covered deck overlooking the landscaped backyard with unobstructed views. Upper level boasts rare 10-ft ceilings and 5 spacious bedrooms, each with a private ensuite and walk-in closet. Built-in elevator provides added convenience. Fully finished walkout basement with 9-ft ceilings, recreation and entertaining areas, dedicated gym, 2 in-law suites, kitchen facilities, and direct backyard access. Custom-fitted closets, extensive storage, and premium finishes throughout. Offering over 8,200 sq. ft. of combined living space, exceptional craftsmanship, and flexible multigenerational living. A rare opportunity to own a distinguished luxury residence in Vaughan!

Listed by THE AGENCY

  • MLS #

    N14011446

  • Sq. Ft

    5000 +

  • Sq. Ft. Source

    MLS

  • Lot Irregularities

    n/a

  • Year Built

    Available Upon Request

  • Pool

    None

  • Drive

    n/a

  • Garage

    Attached, 3 spaces

  • Total Parking

    11

  • Family Room

    Y

  • Den

    Y

  • Exterior

    Brick

  • Fireplace

    Y

  • Roof

    Shingles

  • Foundation

    Concrete

  • Elevator

    Y

  • Water View

    n/a

  • Laundry Level

    n/a

  • Heat

    Forced Air

  • A/C

    Central Air

  • Water

    Municipal

  • Water Supply

    n/a

  • Sewers

    Sewers

  • Central Vac

    Y

  • Living

    3.89 x 3.89 ft Main level

    hardwood floor, Combined W/Dining, Fireplace Insert

  • Dining

    4.78 x 3.9 ft Main level

    hardwood floor, Combined W/Living, California Shutters

  • Kitchen

    6.19 x 3.79 ft Main level

    B/I Appliances, Crown Moulding, Quartz Counter

  • Breakfast

    6.84 x 4.28 ft Main level

    hardwood floor, Breakfast Area, W/O To Deck

  • Family

    5.52 x 6.06 ft Main level

    hardwood floor, Fireplace, Open Concept

  • Office

    3.37 x 3.49 ft Main level

    hardwood floor, Window

  • Primary

    6.34 x 6.06 ft 2nd level

    hardwood floor, 6 Pc Ensuite, W/I Closet

  • 2nd Br

    6.19 x 3.69 ft 2nd level

    hardwood floor, 3 Pc Ensuite, W/I Closet

  • 3rd Br

    5.03 x 3.49 ft 2nd level

    hardwood floor, 3 Pc Ensuite, W/I Closet

  • 4th Br

    5.24 x 5.0 ft 2nd level

    hardwood floor, 3 Pc Ensuite, W/I Closet

  • 5th Br

    7.22 x 3.87 ft 2nd level

    hardwood floor, 3 Pc Ensuite, W/I Closet

  • Sitting

    3.49 x 6.66 ft 2nd level

    hardwood floor, Open Concept, Window

  • Kitchen

    6.57 x 3.51 ft Bsmt level

    Quartz Counter, Stainless Steel Appl, Open Concept

  • Rec

    6.72 x 11.0 ft Bsmt level

    Fireplace, Open Concept

  • Exercise

    5.28 x 4.82 ft Bsmt level

  • Br

    4.93 x 4.17 ft Bsmt level

    Window, Closet

Thinking of Selling?

Find Out Your Home’s Value in Today’s Market!

No Email or Signup is required to view your home estimate.

estimate your home value

Contact Manoj Kukreja

Sales Representative,
Century 21 People’s Choice Realty Inc.,
Brokerage
(647) 576 - 2100

Manoj profile avatar

Property History

Property history for 89 Germana Place, Vaughan

This property has been sold 5 times before. Create your free account to explore sold prices, detailed property history, and more insider data.

Sign In / Register

Inventory Graph

10 9 8 7 6 5 4 3 2 1 0 5 Months of inventory SELLER'S Market BALANCED Market BUYER'S Market

Mortgage Calculator

This data is for informational purposes only.

Mortgage Payment per month

Principal Amount

Interest

Total Payable

Amortization

Amortization

Closing Cost Calculator

This data is for informational purposes only.

Closing Cost Total for this property

Total Cash flow for purchasing this property

Down Payment(%)*
Additional information

Provincial Land Transfer Tax

Ontario Land Transfer Tax Rebate

Toronto Land Transfer Tax

Toronto Land Transfer Tax Rebate

PST on CMHC Insurance Premium

Lawyer Fees

$2,825

Government Registration Fee's

$164

Title Insurance

Closing Cost Total

Total Cash flow for purchasing this property

Provincial Land Transfer Tax

Ontario Land Transfer Tax Rebate

Toronto Land Transfer Tax

Toronto Land Transfer Tax Rebate

PST on CMHC Insurance Premium

Lawyer Fees

$2,825

Government Registarion Fee's

$164

Title Insurance

Down Payment(%)*

* A down payment of less than 20% is permitted only for first-time home buyers purchasing their principal residence. The minimum down payment required is 5% for the portion of the purchase price up to $500,000, and 10% for the portion between $500,000 and $1,500,000. For properties priced over $1,500,000, a minimum down payment of 20% is required.

Thinking of Selling?

Find Out Your Home’s Value in Today’s Market!

No Email or Signup is required to view your home estimate.

estimate your home value

Contact Manoj Kukreja

Sales Representative, Century 21 People’s Choice Realty Inc., Brokerage
(647) 576 - 2100

Manoj profile avatar

Recent Sold Listings in Maple, Vaughan

Popular Cities